Exhibit 10.16
RIDER
This Rider (“Rider”) is a part of and incorporated into that certain Standard Industrial/Commercial Multi-Tenant Lease-Net (the “Original Lease;” the Original Lease, together with the Rider, the “Lease”) dated as of September , 2015 by and between FR Financing Partnership, L.P., a Delaware limited partnership (“Lessor”) and Suja Life LLC, a Delaware limited liability company (“Lessee”). Capitalized terms used herein and not otherwise defined herein shall have the meanings ascribed to them in the Original Lease.
1. Conflict. If there is a conflict between the terms of this Rider and the Original Lease, the terms of this Rider shall control.
2. Base Rent. Lessee shall pay Base Rent to Lessor in monthly installments, in advance, on the first day of each and every calendar month during the Original Term (commencing on the later of: (a) the Commencement Date, or (b) the Start Date for Building 1 or Building 2, whichever is later), in the amounts and for the periods set forth below:
| Lease Period | Monthly Base Rent | |||
| Month 1 | $ | 65,000 | ||
| Months 2 — 7* | N/A | |||
| Months 8 — 9 | $ | 65,000 | ||
| Months 10 - 24 | $ | 114,937.08 | ||
| Months 25 - 36 | $ | 118,385.19 | ||
| Months 37 - 48 | $ | 121,936.75 | ||
| Months 49 - 60 | $ | 125,594.85 | ||
| Months 61 - 72 | $ | 129,362.70 | ||
| Months 73 — 84 | $ | 133,243.58 | ||
| Months 85 - 96 | $ | 137,240.89 | ||
*Subject to Paragraph 13.3 of the Original Lease, Base Rent is conditionally abated during this period, however, Lessee shall be required to pay Lessee’s Share of Common Area Operating Expenses (including Real Property Taxes), utilities, and services during this Base Rent abatement period.
3. Cap on Common Area Operating Expenses. Notwithstanding anything contained in the Lease to the contrary, the maximum amount of Controllable Operating Expenses (defined below) that may be included in Operating Expenses for any calendar year beginning with calendar year 2017 shall be limited to the actual amount of Controllable Operating Expenses paid or incurred by Lessor attributable to calendar year 2016, increased on a cumulative, compounding basis at five percent (5%) per annum through the applicable calendar year. Lessee shall remain fully liable in each year for the whole amount of Lessee’s Share of Operating Expenses which are not Controllable Operating Expenses. In the event that the cap applies to limit Lessee’s Share of Operating Expenses attributable to Controllable Operating Expenses for any calendar year, the excluded amount shall be carried forward to succeeding calendar years and recaptured by Lessor so long as the foregoing limit on the increase in the portion of Operating Expenses attributable to Controllable Operating Expenses is not exceeded in any such succeeding year such that amounts that could not be included in Operating Expenses during such prior years may be re-captured by Lessor. The term “Controllable Operating Expenses” shall mean only those Common Area Operating Expenses described in Paragraphs 4.2(a)(i), (iii) (excluding the cost of owner’s association dues and fees), (x), (viii) and (xi) of the Original Lease, and in no event shall Real Property Taxes, insurance premiums, insurance deductibles and utility costs constitute Controllable Operating Expenses.
4. Lessee Improvement Allowance. Lessor hereby agrees to provide for the benefit of Lessee a Lessee Improvement Allowance in an aggregate amount not to exceed $1,916,760.00 (the “Lessee Improvement Allowance”) to be used exclusively towards the cost of Lessee’s Signage (as hereinafter defined) and improvements to the Premises (such improvements, together with Lessee’s Signage, collectively, the “Lessee Improvements”) and for Lessee’s moving costs and expenses, which may include, without limitation, expenses for moving manufacturing and processing equipment, office equipment, reinforcements to the mezzanine, costs related to refrigeration build-out, and any associated labor or service fees (“Moving Costs”), but for no other purposes. All Lessee Improvements shall be approved in writing by Lessor, which approval shall not be unreasonably withheld, conditioned, or delayed, and shall be performed by Lessee in compliance with the requirements of the Lease, including, without limitation Paragraph 7.3 of the Original Lease. Lessee Improvements shall include all build out related expenses, including labor and other service fees, to develop Buildings 1& 2 to a production ready state for the manufacturing and warehousing of Suja Life, LLC products and materials, without limitation, the build out of cold storage, production and filling lines, office space, installation of plumbing lines, purchase and installation of telephone and data cabling equipment and supplemental HVAC systems, space planning, design and project management costs, and any associated labor or service fees. At the time of approving the Lessee Improvements in writing, Lessor shaft indicate in writing which of the Lessee Improvements that Lessee shall be required to remove at the expiration or termination of the Lease; provided, however, that Lessor agrees that Lessee shall not be required to remove any of nonspecialized Lessee Improvements or the below grade sewer lines, water lines and epoxy flooring that may be approved by Lessor as part of the Lessee Improvements. Lessor shall have the right to approve of Lessee’s general contractor (“Lessee’s Contractor”) and architect, which approval shall not be unreasonably withheld, conditioned or delayed. Lessor shall deliver the Premises to Lessee with the base, shell, and core complete.
All costs associated with Lessee Improvements, including but not limited to architectural & engineering, permits and fees, testing and construction (“Lessee Improvements Costs”), shall be the sole cost and expense of Lessee, subject to Lessee’s right to utilize the Lessee Improvement Allowance. Additionally, upon Lessee’s request and at Lessee’s sole cost and expense, Lessor shall provide reasonable oversight and management of the construction of the Lessee Improvements at the Premises. Absent Lessee’s request for Lessor’s assistance, Lessee shall not be responsible for any construction management or administrative fees to Lessor related to the Lessee Improvements. Periodically, but no more frequently than twice per calendar month, Lessee may request in writing a disbursement of the Lessee Improvement Allowance to pay for the Lessee Improvement Costs or the Moving Costs incurred by Lessee through the date of the request, which request shall include both (a) copies of invoices evidencing the Lessee Improvement Costs and/or Moving Costs for which payment is being requested, (b) conditional lien waivers with respect to the Lessee Improvements for which payment is sought; and (c) unconditional lien waivers with respect to Lessee Improvements for which payment has already been disbursed. Lessor shall have the right to review such submissions and inspect Lessee’s request for reimbursement submissions and the Premises, for a period of thirty (30) days following receipt of Lessee’s request for reimbursement. Promptly after completing its review of Lessee’s submissions and if applicable, an inspection of the Lessee Improvements, but in all events within thirty (30) days following Lessor’s receipt of Lessee’s request for disbursement, provided that no Default exists under the Lease, Lessor shall disburse to Lessee out of the Lessee Improvement Allowance the amount so requested by Lessee and approved by Lessor (which approval shall not be unreasonably withheld, conditioned, or delayed); provided, however, that Lessor shall not be required to pay any amount in excess of the Lessee Improvement Allowance. Upon completion of the Lessee Improvements, Lessee shall (x) certify in writing to Lessor that all of the Lessee Improvements have been completed, (y) deliver to Lessor copies of invoices (marked paid) for the Lessee Improvements and/or Moving Costs for which Lessee requesting reimbursement out of the Lessee Improvement Allowance, and (z) Lessee shall promptly deliver to Lessor executed unconditional and final mechanic’s lien waivers from Lessee’s Contractor and all other contractors, subcontractors, and suppliers who performed work or furnished materials or supplies for, or in connection with, the Lessee Improvements and such other evidence as Lessor may reasonably request to evidence that no liens can arise from the performance of the Lessee Improvements.
2
To the extent that any portion of the Lessee Improvement Allowance has not been disbursed to Lessee as of the June 30, 2017 (“TI Deadline”) (exclusive of any outstanding invoices that have been submitted by Lessee to Lessor, in writing, prior to the TI Deadline), Lessee shall forfeit, and shall not be entitled to receive, any portion of the remaining Lessee Improvement Allowance.
5. Lessor’s Obligations.
(a) Subject to the provisions of Paragraphs 2.2 (Condition), 2.3 (Compliance), 4.2 (Common Area Operating Expenses), 6 (Use), 7.1 (Lessee’s Obligations), 9 (Damage or Destruction) and 14 (Condemnation) of the Original Lease, Lessor, subject to reimbursement pursuant to Paragraph 4.2 of the Original Lease, shall keep in good order, condition and repair the non-structural elements of the roof (including the roof membrane), fire sprinkler system, Common Area fire alarm and/or smoke detection systems, fire hydrants, parking lots, walkways, parkways, driveways, landscaping, fences, signs and utility systems serving the Common Areas and all parts thereof, as well as providing the services for which there is Common Area Operating Expense pursuant to Paragraph 4.2 of the Original Lease. In addition, subject to reimbursement pursuant to Paragraph 4.2 of the Original Lease, Lessor shall be responsible for painting the exterior or interior surfaces of exterior walls.
3
(b) Subject to the provisions of Paragraphs 2.2 (Condition), 2.3 (Compliance), 6 (Use), 7.1 (Lessee’s Obligations), 9 (Damage or Destruction) and 14 (Condemnation) of the Original Lease, Lessor, at Lessor’s sole costs and expense, shall keep in good order, condition and repair all structural walls, foundations, concrete subflooring, structural elements of the roof and underground utilities. Provided, however, if any such work to comply with the terms of this Section 5(b) is required as a result of the negligence or misconduct of Lessee or any of Lessee’s contractors, agents, servants, employees, invitees and licensees (“Lessee Parties”), Lessee’s failure to repair and maintain the Premises or the misuse of the Premises or the Property by Lessee or the Lessee Parties (any of the foregoing, a “Lessee Necessitated Repair”), Lessee shall reimburse Lessor for all reasonable costs paid or incurred by Lessor for such work upon demand as Rent. Lessor shall not be obligated to maintain, repair or replace windows, door or plate glass of the Premises. Lessee expressly waives the benefit of any statute now or hereafter in effect to the extent it is inconsistent with the terms of this Lease.
6. Permitted Transfers. Notwithstanding anything to the contrary in the Lease, Lessee may, without obtaining Lessor’s consent but upon delivering advance written notice to Lessor, assign its entire interest in the Lease or sublease a portion of the Premises to: (a) any entity controlling or controlled by or under common control with Lessee; or (b) any entity in which or with which Lessee is merged or consolidated, in accordance with applicable statutory provisions for merger or consolidation; or (c) any entity that both acquires the Lease and substantially all of Lessee’s assets or the equity in Lessee (collectively, “Permitted Transferees”); provided (i) Lessee remains fully liable under the Lease; (ii) the use of the Premises remains unchanged; (iii) the transfer is not a subterfuge by Lessee to avoid its obligations under the Lease; (iv) after such transaction is effected, the tangible net worth of the lessee under the Lease is equal to or greater than the greater of the (i) Net Worth of Lessee as of the date of the Lease or (ii) Net Worth of Lessee prior to such transfer, and (v) Lessor shall have received an executed copy of all documentation effecting such transfer on or before its effective date. Lessor shall have no rent recapture rights or profit participation rights in the event of any assignment or sublease to a Permitted Transferee.
7. Excess Sublease or Assignment Rent. In the event that the rent due and payable by a sublessee or assignee (except as the same relates to an assignment or sublease to a Permitted Transferee) (or a combination of the rental payable under such sublease or assignment, plus any bonus or other consideration therefor or incident thereto) exceeds the Rent payable under this Lease, then Lessee, after the recovery of all reasonable expenses associated with the sublease or assignment, including tenant improvement costs, architectural fees, commissions, legal fees not to exceed $5,000 per sublease or assignment, and any other reasonable concessions provided, shall be bound and obligated to pay Lessor, as Rent hereunder, one-half of all such excess rent and other excess consideration within ten (10) days following receipt thereof by Lessee.
8. Option to Renew.
8.1 Lessee shall have the option (“Renewal Option”) to renew the Lease for two (2) additional consecutive terms of sixty (60) months each (each, a “Renewal Term”), on all the same terms and conditions set forth in the Lease, except that Base Rent during each Renewal Term shall be equal to Fair Market Rent (as defined in Section 8.2 below). Lessee shall deliver written notice to Lessor of Lessee’s election to exercise the Renewal Option (“Renewal Notice”) not less than nine (9) months, nor more than twelve (12) months, prior to the expiration date of the Original Term or the then-applicable Renewal Term; and if Lessee fails to timely deliver the Renewal Notice to Lessor, then Lessee shall automatically be deemed to have irrevocably waived and relinquished the entire Renewal Option.
4
8.2 “Fair Market Rent” shall be determined by Lessor, in its sole, but good faith, discretion based upon the annual base rental rates then being charged (as of the date on which Lessee delivers the Renewal Notice) in the industrial market sector of the geographic area where the Building is situated for comparable space and for a lease term commencing on or about the commencement date of the Renewal Term and equal in duration to the Renewal Term, taking into consideration: the geographic location, quality and age of the building; the location and configuration of the relevant space within the applicable building; the extent of service to be provided to the proposed Lessee thereunder; applicable distinctions between “gross” lease and “net” leases; the creditworthiness and quality of Lessee; leasing commissions; market Lessee Improvement Allowances, market concessions and any other relevant term or condition in making such evaluation, as reasonably determined by Lessor. In no event, however (and notwithstanding any provision to the contrary in Section 8.3.3 below), shall the Fair Market Rent ever be less than the rate of Base Rent in effect as of the expiration date of the Original Term or the first Renewal Term, as applicable (the “Renewal Rent Floor”). Lessor shall notify Lessee of Lessor’s determination of Fair Market Rent for the Renewal Term, in writing (the “Base Rent Notice”) within thirty (30) days after receiving the applicable Renewal Notice.
8.3 Lessee shall then have twenty-one (21) days after Lessor’s delivery of the Base Rent Notice in which to advise Lessor, in writing (the “Base Rent Response Notice”) whether Lessee (i) is prepared to accept the Fair Market Rent established by Lessor in the Base Rent Notice and proceed to lease the Premises, during the applicable Renewal Term, at that Fair Market Rent; or (ii) elects to withdraw and revoke its Renewal Notice, whereupon the entire Renewal Option shall automatically be rendered null and void; or (iii) elects to contest Lessor’s determination of Fair Market Rent. In the event that Lessee fails to timely deliver the Base Rent Response Notice, then Lessee shall automatically be deemed to have elected (i) above. Alternatively, if Lessee timely elects (ii), then the Lease shall expire on the original expiration date of the original Term or the first Renewal Term, as applicable. If, however, Lessee timely elects (iii), then the following provisions shall apply:
8.3.1 The Fair Market Rent shall be determined by either the Independent Brokers or the Determining Broker, as provided and defined below, but in no event shall the Fair Market Rent be less than the Renewal Rent Floor.
5
8.3.2 Within fifteen (15) days after Lessee delivers its Base Rent Response Notice, electing (iii), each of Lessor and Lessee shall advise the other, in writing (the “Arbitration Notice”) of both (i) the identity of the individual that each of Lessor and Lessee, respectively, is designating to act as Lessor’s or Lessee’s, as the case may be, duly authorized representative for purposes of the determination of Fair Market Rent pursuant to this Section 8.3 (the “Representatives”); and (ii) a list of three (3) proposed licensed real estate brokers, any of which may serve as one of the Independent Brokers (collectively, the “Broker Candidates”). Each Broker Candidate:
(A) shall be duly licensed in the jurisdiction in which the Premises is located;
(B) shall have at least five (5) years’ experience, on a full-time basis, leasing industrial space (warehouse/distribution/ancillary office) in the same general geographic area as that in which the Premises is located, and at least three (3) of those five (5) years of experience shall have been consecutive and shall have elapsed immediately preceding the date on which Lessee delivers the Renewal Notice; and
(C) shall be independent and have no then-pending (as of the date Lessor or Lessee designates the broker as a Broker Candidate) brokerage relationship, formal or informal, oral or written, with any or all of Lessor, Lessee, and any affiliates of either or both of Lessor and Lessee (“Brokerage Relationship”), nor may there have been any such Brokerage Relationship at any time during the two (2) year period immediately preceding the broker’s designation, by Lessor or Lessee, as a Broker Candidate.
8.3.3 Within fifteen (15) days after each of Lessor and Lessee delivers its Arbitration Notice to the other, Lessor and Lessee shall cause their respective Representatives to conduct a telephonic meeting at a mutually convenient time. At that meeting, the two (2) Representatives shall examine the list of six (6) Broker Candidates and shall each eliminate two (2) names from the list on a peremptory basis. In order to eliminate these four (4) total names, first, the Lessee’s Representative shall eliminate a name from the list and then the Lessor’s Representative shall eliminate a name therefrom. The two (2) Representatives shall alternate in eliminating names from the list of six (6) Broker Candidates in this manner until each of them has eliminated two (2) names. The two (2) Representatives shall immediately contact the remaining two (2) Broker Candidates (the “Independent Brokers”), and engage them, as behalf of Lessor and Lessee, to determine the Fair Market Rent in accordance with the provisions of this Section 8.3.
8.3.4 The Independent Brokers shall determine the Fair Market Rent within thirty (30) days of their appointment. Lessor and Lessee shall each make a written submission to the Independent Brokers (no more than ten (10) pages in length, in the aggregate, per submitting party), advising of the rate that the submitting party believes should be the Fair Market Rate, together with whatever written evidence or supporting data that the submitting party desires in order to justify its desired rate of Fair Market Rent; provided, in all events, however, that the aggregate maximum length of each party’s submission shall not exceed ten (10) pages (each such submission package, a “FMR Submission”). The Independent Brokers shall be obligated to choose one (1) of the parties’ specific proposed rates of Fair Market Rent, without being permitted to effectuate any compromise position.
8.3.5 In the event, however, that the Independent Brokers fail to reach agreement, within twenty (20) days after the date on which both Lessor and Lessee deliver the FMR Submissions to the Independent Brokers (the “Decision Period”), as to which of the two (2) proposed rates of Fair Market Rent should be selected, then, within five (5) days after the expiration of the Decision Period, the Independent Brokers shall jointly select a real estate broker who (x) meets all of the qualifications of a Broker Candidate, but was not included in the original list of six (6) Broker Candidates; and (y) is not affiliated with any or all of (A) either or both of the Independent Brokers and (B) the real estate brokerage companies with which either or both of the Independent Brokers is affiliated (the “Determining Broker”). The Independent Brokers shall engage the Determining Broker on behalf of Lessor and Lessee (but without expense to the Independent Brokers), and shall deliver the FMR Submissions to the Determining Broker within five (5) days after the date on which the Independent Brokers select the Determining Broker pursuant to the preceding sentence (the “Submission Period”).
6
8.3.6 The Determining Broker shall make a determination of the Fair Market Rent within twenty (20) days after the date on which the Submission Period expires. The Determining Broker shall be required to select one of the parties’ specific proposed rates of Fair Market Rent, without being permitted to effectuate any compromise position.
8.3.7 The decision of the Independent Brokers or the Determining Broker, as the case may be, shall be conclusive and binding on Lessor and Lessee, and neither party shall have any right to contest or appeal such decision. Judgment may be entered, in a court of competent jurisdiction, upon the decision of the Independent Brokers or the Determining Broker, as the case may be.
8.3.8 In the event that the initial Term expires and the Renewal Term commences prior to the date on which the Independent Brokers or the Determining Broker, as the case may be, renders their/its decision as to the Fair Market Rent, then from the commencement date of the Renewal Term through the date on which the Fair Market Rent is determined under this Section 8.3 (the “Determination Date”), Lessee shall pay monthly Base Rent to Lessor at a rate equal to 110% of the rate of monthly Base Rent in effect on the expiration date of the initial Term (the “Temporary Base Rent”). Within ten (10) business days after the Determination Date, Lessor shall pay to Lessee, or Lessee shall pay to Lessor, depending on whether the Fair Market Rent is less than or greater than the Temporary Base Rent, whatever sum that Lessor or Lessee, as the case may be, owes the other (the “Catch-Up Payment”), based on the Temporary Base Rent actually paid and the Fair Market Rent due (as determined by the Independent Brokers or the Determining Broker, as the case may be) during that portion of the Renewal Term that elapses before the Catch-Up Payment is paid, in full (together with interest thereon, as provided below). The Catch-Up Payment shall bear interest at the rate of Prime (defined below), plus five percent (5.0%) per annum from the Determination Date through the date on which the Catch-Up Payment is paid, in full (inclusive of interest thereon). For purposes hereof, “Prime” shall mean the per annum rate of interest publicly announced by Wells Fargo Bank, N.A. (or its successor), from time to time, as its “prime” or “base” or “reference” rate of interest.
8.3.9 The party whose proposed rate of Fair Market Rent is not selected by the Independent Brokers or the Determining Broker, as the case may be, shall bear all reasonable costs of all counsel, experts or other representatives that are retained by both parties, together with all other costs of the arbitration proceeding described in this Section 8.3, including, without limitation, the fees, costs and expenses imposed or incurred by any or all of the Independent Brokers and the Determining Broker.
8.3.10 Unless otherwise expressly agreed in writing, during the period of time that any arbitration proceeding is pending under this Section 8.3, Lessor and Lessee shall continue to comply with all those terms and provisions of the Lease that are not the subject of their dispute and arbitration proceeding, most specifically including, but not limited to, Lessee’s monetary obligations under the Lease; and, with respect to the payment of Base Rent during that portion of the Renewal Term that elapses during the pendency of any arbitration proceeding under this Section 8.3, the provisions of Section 8.3.8 shall apply.
7
8.3.11 During any period of time that an arbitration is pending or proceeding under this Section 8.3, Lessee shall have no right to assign the Lease or enter into any sublease for all or any portion of the Premises, notwithstanding any provision to the contrary in the Lease. Furthermore, if the Lease requires that Lessor perform any Lessee improvement work in connection with the Renewal Term, Lessor shall be relieved of any such obligation during the pendency of any arbitration proceeding under this Section 8.3.
8.4 The Renewal Option is granted subject to all of the following conditions:
| (a) | As of the date on which Lessee delivers its Renewal Notice and continuing through the commencement date of the applicable Renewal Term, the Lease shall be in full force and effect and no act or omission shall occur which, with the giving of notice or the passage of time, or both, shall constitute a Breach or Default by Lessee under the Lease. |
| (b) | There shall be no further right of renewal after the expiration of the second Renewal Term. |
| (c) | The Renewal Option is personal to Lessee. In the event that Lessee assigns its interest under the Lease or subleases all or any portion of the Premises, whether or not in accordance with the requirements of the Lease, and whether directly or indirectly, the provisions of this Section 8 shall not be available to, or run to the benefit of, and may not be exercised by, any assignee or sublessee except for a Permitted Transferee. |
9. Satellite Antennae. With Lessor’s prior written approval (not to be unreasonably withheld, conditioned or delayed), Lessee may install, maintain and replace, from time to time and at its sole cost and expense, one (1) satellite antennae and other equipment for similar purposes (“Satellite Antennae”) and supplemental HVAC equipment (“Supplemental HVAC”) on the roof of the Building, subject to the following requirements:
(a) Lessee shall install the Satellite Antennae and Supplemental HVAC in compliance with Applicable Requirements and all covenants, conditions and restrictions encumbering the Project (“CC&RS”) and Lessee shall use such equipment solely in connection with Lessee’s Agreed Use. Lessee shall not do or permit anything which would void any warranty on the roof.
(b) Upon Lessor’s request, Lessee shall remove the Satellite Antennae and Supplemental HVAC on or before the expiration or termination of the Lease, and shall repair any damage to the Building or the Premises caused by its installation, maintenance, use or removal of such equipment.
8
(c) The size and location of the Satellite Antennae and Supplemental HVAC shall be subject to Lessor’s approval, which shall not be unreasonably withheld, conditioned or delayed.
(d) Lessee shall not be permitted to have access to the roof without a representative of Lessor present; in the event Lessor does not furnish a representative for such purpose within forty-eight (48) hours following Lessee’s written request therefor, Lessee shall have the right to service, maintain and otherwise attend to the Satellite Antennae and Supplemental HVAC in the event of an emergency.
(e) The Satellite Antennae and Supplemental HVAC equipment shall be mounted on a non-penetrating skid or otherwise installed so that it will not penetrate or otherwise damage the roof.
10. Generator. Subject to Lessor’s approval of the plans and specifications related thereto (which plans shall include fencing and such curbing as is necessary to contain any fuel spill), which shall not be unreasonably withheld, conditioned, or delayed, and subject to Applicable Requirements and CC&Rs, Lessee may, at Lessee’s sole cost, install and maintain, repair and replace a backup electrical generator and above ground fuel tanks, in compliance with all applicable Legal Requirements and CC&Rs, adjacent to the Building or another location approved by Lessor (which approval shall not be unreasonably withheld, conditioned or delayed) (“Generator”). The Generator shall be used only for periodic testing and in the event Lessee’s primary electrical service is interrupted. The Generator shall be used only for backup power, and may not be used as a primary power source, nor may it be used by any occupant of any other building. Upon expiration or earlier termination of this Lease, Lessee shall (a) remove the Generator and all associated tanks and equipment and shall restore the Generator pad (if any) to a clean, paved condition, and (b) cap and make safe the electrical conduit for the Generator.
11. Lessee Equipment. Subject to Lessor’s approval, not to be unreasonably withheld, conditioned or delayed, but which may be conditioned on Lessee’s installation of fencing, and subject to Applicable Requirements and CC&Rs, Lessee shall have the right to install Lessee’s equipment (“Lessee Equipment”), at Lessee’s sole cost and expense, in the portion of the Common Areas near the Building approved by Lessor for such installation. Lessee shall be solely responsible for monitoring such Lessee Equipment and Lessor shall have no liability in connection therewith. Upon expiration or earlier termination of the Lease, Lessee shall remove the Lessee Equipment and shall restore the area in which the Lessee Equipment was located to substantially the same condition it was in prior to such installation, ordinary wear and tear excepted. Lessee’s obligations under this Section shall survive the expiration or earlier termination of the Lease.
12. Security Systems. Lessor hereby agrees that Lessee shall have the right to install the Lessee’s integrated security systems in the Premises (the “Security Systems”). The Security Systems shall be considered an Alteration for all purposes under the Lease; provided, however, that notwithstanding anything to the contrary set forth in the Lease, the Security Systems shall (i) be subject to Lessor’s reasonable review and approval of the plans and specifications in connection therewith, and (ii) be removed upon the expiration or termination of the Lease (including all wiring installed by Lessee in connection with the Security System). Lessee, at its sole cost and expense, shall (a) repair all damage to the Premises and the Project caused by the removal of the Security Systems, and (b) restore the Premises and the Project to the condition that it was in prior to the installation of the Security Systems, ordinary wear and tear excepted. Lessee’s obligations under this Section shall survive the expiration or earlier termination of this Lease.
9
13. Signage. Lessee shall have the right to install signage on the exterior and/or top of each Building (“Lessee’s Signage”), the cost of which can be paid out of the Lessee Improvement Allowance. Lessor shall have the right to approve the design of any signage, which approval shall not be unreasonably withheld or delayed, provided that the exact location, size, style, color, materials and lighting (if applicable) of Lessee’s Signage shall be consistent and compatible with the Building’s design, and shall comply with all Applicable Requirements and all covenants, conditions and restrictions encumbering the Project. Prior to termination of the Lease, Lessee shall remove Lessee’s Signage and shall promptly repair any damage sustained by the Project in connection therewith. Lessor agrees that Lessee shall have exclusive signage rights for each Building as long as Lessee is the sole tenant of such Building. Lessee’s obligations under this Section shall survive the expiration or earlier termination of this Lease.
14. Lessor’s Work. Lessee agrees that Lessee is familiar with the condition of the Premises, and Lessee hereby accepts the foregoing on an “AS-IS,” “WHERE-IS” basis, subject to all Applicable Requirements and the CC&R, except only as is otherwise expressly and specifically set forth in Paragraphs 2.2 and 2.3 of the Original Lease or as described on Exhibit A attached hereto and incorporated herein by this reference, it being understood that, if Lessor has agreed to perform any lessee improvements in or to the Premises in consideration of Lessee’s entry into this Lease (collectively, “Lessor’s Work”), all of Lessor’s Work shall be described on Exhibit A. Except as specifically set forth in the Lease, including, but not limited to, Exhibit A, Lessor shall have no obligation to make any repairs, replacements or improvements (whether structural or otherwise) of any kind or nature to the foregoing in connection with, or in consideration of, this Lease. The Lessor’s Work for Building 1 shall include increasing the electrical service to Building 1 from 3,000 AMPS of electric power as noted in Schedule 1 of Exhibit A to 4,000 AMPS of electric power. In addition, Lessor shall provide a second transformer with an electrical output of 4,000 AMPS. The total electric power for Building 1 shall be a total of 8,000 AMPS to Building I with the two (2) transformers and infrastructure to support a maximum 8,000 AMPs of electric power (the “Building 1 Electrical Work”). Lessor’s Work shall be at Lessor’s sole cost and expense and shall not be included in the Lessee Improvement Allowance. Both Parties acknowledge and agree that the Building 1 Electrical Work may be completed after the Start Date for Building 1, although Lessor shall make good faith efforts to complete the Building 1 Electrical Work by the Start Date or as soon as possible thereafter.
15. Water Utility Application. Both Lessor and Lessee acknowledge and agree that Lessee shall be responsible for completing and filing the water utility department application in connection with Lessee’s use and occupancy of the Premises. Lessee shall also be responsible, at Lessee’s sole cost and expense, for all fees or sub-charges in connection with the approval of its application.
16. Early Possession. If the Premises are available, Lessee may have non-exclusive possession of Building 1 and Building 2 on the applicable Start Date for each such Building for the purpose of constructing its improvements, installing equipment and installing fixtures. Both Parties acknowledge and agree that the Start Dates are not dates by which Lessor shall have a certificate of occupancy or the date by which the Lessor shall have completed the electrical work noted in Schedule 1 (“Electrical Power Work”), but rather are dates that Lessor will be substantially complete with its work inside the Premises and Lessor can give access to Lessee to commence its work while Lessor finalizes the Lessor’s Work, including the Building 1 Electrical Work.
10
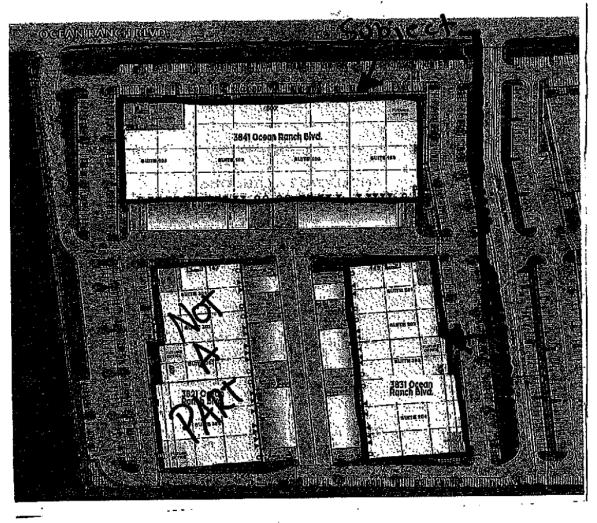
17. Exhibits. Attached as Exhibit B hereto is the site plan for the Premises. On or prior to the date hereof, Lessee has completed and delivered for the benefit of Lessor a “Lessee Operations Inquiry Form,” in the form attached hereto as Exhibit C describing the nature of Lessee’s proposed business operations at the Premises, which form is intended to be, and shall be, relied upon by Lessor. From time to time during the Term (but no more often than once in any twelve month period unless Lessee is in default hereunder or unless Lessee assigns the Lease or subleases all or any portion of the Premises, whether or not in accordance with Paragraph 12 of the Original Lease), Lessee shall provide an updated and current Lessee Operations Inquiry Form upon Lessor’s request. Simultaneously with the execution and delivery of the Lease, Lessee shall complete and deliver to Lessor a “Lessee Contact Sheet” in the form attached hereto as Exhibit D. From time to time during the Term, Lessee shall provide an updated and current Lessee Contact Sheet upon Lessor’s request.
18. Auditing of Common Area Operating Expense. Within ninety (90) days after each calendar year, Lessor shall provide Lessee with a reasonably detailed statement (a “Statement”) setting forth Lessee’s actual ultimate liability for Lessee’s Share of Common Area Operating Expense charges for the subject calendar year. If Lessee disputes the amount set forth in a given Statement, Lessee shall have the right, at Lessee’s sole expense, to cause Lessor’s books and records with respect to the particular calendar year that is the subject of that particular Statement to be audited (the “Audit”) by a certified public accountant acceptable to Lessee (the “Accountant”), provided Lessee (i) is not in Default and (ii) delivers written notice (an “Audit Notice”) to Lessor on or prior to the date that is ninety (90) days after Lessor delivers the Statement in question to Lessee (such 90-day period, the “Response Period”). If Lessee fails to timely deliver an Audit Notice with respect to a given Statement, then Lessee’s right to undertake an Audit with respect to that Statement and the calendar year to which that particular Statement relates shall automatically and irrevocably be waived. Any Statement shall be final and binding upon Lessee and shall, as between the parties, be conclusively deemed correct, at the end of the applicable Response Period, unless prior thereto, Lessee timely delivers an Audit Notice with respect to the then-applicable Statement. If Lessee timely delivers an Audit Notice, Lessee must commence such Audit within forty-five (45) days after the Audit Notice is delivered to Lessor, and the Audit must be completed within thirty (30) days of the date on which it is begun. If Lessee fails, for any reason, to commence and complete the Audit within such periods, the Statement that Lessee elected to Audit shall be deemed final and binding upon Lessee and shall, as between the parties, be conclusively deemed correct. The Audit shall take place at the offices of Lessor where its books and records are located, at a mutually convenient time during Lessor’s regular business hours. Before conducting the Audit, Lessee must pay the full amount of the Common Area Operating Expense charges billed under the Statement then in question. Lessee hereby covenants and agrees that the Accountant engaged by Lessee to conduct the Audit shall be compensated on an hourly basis and shall not be compensated based upon a percentage of overcharges it discovers. If an Audit is conducted in a timely manner, such Audit shall be deemed final and binding upon Lessor and Lessee and shall, as between the parties, be conclusively deemed correct. If the results of the Audit reveal that the Lessee’s ultimate liability for Common Area Operating Expense charges does not equal the aggregate amount of estimated Common Area Operating Expense charges actually paid by Lessee to Lessor during the calendar year that is the subject of the Audit, the appropriate adjustment shall be made between Lessor and Lessee, and any payment required to be made by Lessor or Lessee to the other shall be made within thirty (30) days after the Accountant’s determination. In the event the Audit shows Lessee was overcharged Lessee’s Share of the actual Common Area Operating Expenses by ten percent (10%) or more, Lessee shall receive a credit toward Rent in the amount of the reasonable costs of the Audit, not to exceed $2,500. In no event shall this Lease be terminable based upon any disagreement regarding an adjustment of Common Area Operating Expense charges. Lessee agrees that the results of any Audit shall be kept strictly confidential by Lessee and shall not be disclosed to any person or entity except for Lessee’s attorneys or accountants, if necessary.
11
19. Lessor’s Indemnification of Lessee. Lessor hereby indemnifies, defends and holds Lessee harmless from and against any and all claims, damages, costs, liens, judgments, penalties, reasonable attorneys’ and reasonable consultants’ fees, expenses and/or liabilities (“Losses”) actually suffered or incurred by Lessee as the sole and direct result of any negligent, willful or intentional acts or omissions of Lessor. Notwithstanding anything to the contrary set forth in this Lease, however, in all events and under all circumstances, the liability of Lessor to Lessee, whether under this Section 19 or any other provision of the Lease, shall be limited to the interest of Lessor in the Property, and Lessee agrees to look solely to Lessor’s interest in the Property for the recovery of any judgment or award against Lessor, it being intended that Lessor shall not be personally liable for any judgment or deficiency.
20. Real Property Taxes and Prop 13 Reassessments. Notwithstanding the provisions of Paragraphs 10.1 and 10.2 of the Original Lease, in the event that Lessor conveys the Project after the date of this Lease and before March 31, 2019 (the “Cutoff Date”), then in the event that Real Property Taxes are increased in response to such conveyance pursuant to the terms of Proposition 13 (as adopted by the voters of the State of California in the June 1978 election) (a “Prop 13 Reassessment”), then the amount by which such Real Property Taxes are increased solely by such Prop 13 Reassessment (the “Prop 13 Reassessment Amount”) shall be deemed to be excluded from Real Property Taxes for the purpose of Tenant’s obligations under Section 10.2 of the Original Lease. Any such exclusion of the Prop 13 Reassessment Amount shall be applicable during the term of the Lease. The foregoing shall not apply to (i) any conveyance on or after the Cutoff Date, (ii) any increase in Real Property Taxes that is not attributed to a Prop 13 Reassessment, (iii) any annual inflationary increase in real estate taxes, or (iv) any change attributable to the initial assessment of the value of the Project, the base, shell and core of the Project, or any improvements to the Project.
21. Counterparts. This Rider may be executed in two (2) or more counterparts, each of which shall be considered an original and all of which, when taken together, shall constitute one (1) instrument. A facsimile or PDF counterpart of this Rider shall be deemed an original for all relevant purposes.
[SIGNATURE PAGES TO FOLLOW]
12
IN WITNESS WHEREOF, the Parties have executed this Rider on the date first above written.
| LESSOR: | |||
| FIRST INDUSTRIAL FINANCING, L.P., a Delaware limited partnership | |||
| By: | First Industrial Finance Corporation, its General partner | ||
| By: | |||
| Name: | |||
| Its: | |||
| LESSEE: | |||
| SUJA LIFE, LLC, a Delaware limited liability company | |||
| By: | /s/ Todd Fisher | ||
| Name: | Todd Fisher | ||
| Its: | CFO | ||
RIDER EXHIBIT A
LESSOR’S WORK
Lessor covenants and agrees, at Lessor’s sole cost and expense (except as set forth below to the contrary), to cause those improvements described or depicted on Schedule 1 attached hereto to be performed by the applicable Start Date for Building 1 and Building 2, as applicable; provided, however, that in the event Lessor fails to complete the Lessor’s Work by the applicable Start Date, Lessor shall have no liability to Lessee, but Lessor shall diligently continue to complete the Lessor’s Work. In the event Lessor provides Lessee with access to the Premises prior to Lessor’s completion of the Lessor’s Work, Lessee agrees that neither Lessee nor any of the Lessee Party shall interfere with the Lessor’s Work and Lessee and Lessee Parties shall cooperate and work in harmony Lessor and its agents and contractors in doing the Lessor’s Work to ensure that there are no delays in Lessor’s schedule and in order for Lessor to obtain a certificate of occupancy and complete the Electrical Power Work.
A-1
SCHEDULE 1
Exhibit A
Outline Specifications
FIRST Park at Ocean Ranch OCEAN RANCH
BLVD.
OCEANSIDE, CALIFORNIA
(includes 100% concrete yards, ESFR fire
protection, interior painted walls and main/ multi-
meter switchgear service, excludes any TI and WH
lighting)
OUTLINE SHELL SPECIFICATIONS
FOR A (3) BUILDING PROJECT
August 6, 2015
Rev 6
237,275 SF - 26-30' Clear
15.8 ACRES
OWNER: First Industrial Financing Partnership, L.P.
CONTRACTOR/DEVELOPER:
McDONALD PROPERTY GROUP, INC.
Bruce McDonald
450 Newport Center Dr. Suite 625
Newport Beach, CA 92660
Phone: [***]
Fax: [***]
| LOCATION: |
Ocean Ranch Boulevard (east of Rancho Del Oro), Oceanside, CA APN # 160-572-19 |
| Building Size: |
Total — 237,275 SF- consisting of three (3) buildings. Building 1- 108,413 SF (includes I - 5,000 SF - SF mezz) Building 2- 63,262 SF Building 3- 65,600 SF |
| Site: | Approximately 688,248 SF or 15.8 acres. (34.0% coverage) |
| Building Dimensions: | Building 1- 206’ deep / Buildings 2 &3 — 143’-165’ deep |
| Dock Wells: | (47) - Dock Doors - 48” — Single Load Docks in a dock well design with (17) Grade Level doors |
| Offices and Baths: | (12) future possible TI office Suites — NIC |
| Interior Clear Height: | Bldg. 1 -30’ minimum clear and Bldg. 2 & 3 - 26’ minimum clear height to the underside of the bar joist from 181 column on storefront side of building |
| Perimeter Wall Height: | As required — 34-38’ perimeter wall heights are estimated or per final design. Roof slopes one direction- no ridge line. Building 1 typical panel height is 38’1” and Buildings 2 & 3 typical panel height is 33’. |
| Bay Spacing: | 52’ wide (east-west) x 50’ deep (north-south); 60’ wide interior staging bay |
| Parking: | A minimum of 490 vehicle stalls or 2.0 stalls per 1000 |
| Construction Type: | Concrete tilt-up walls, steel truss hybrid roof structure with VP wood deck (Type III-B construction, non-rated). |
| Skylights: | Three percent (3.0%) non louvered skylights. |
| Truck Yard: | A minimum of 126’ up to 176’. |
| Plans: |
Per Permitted Drawings — see list of plans attached Exhibit “A-1”. Ware Malcomb Permit Delta #3 set drawings dated April 30, 2015 s, Permit Grading / Storm Drain Plan prepared by K&S Engineering dated March 23, 2015, and Permit Landscape Plan by Ridge Landscape Architects dated May 26, 2015.
NOTE: If there are any conflicts in these Outline Specifications with the permit drawings, the permit drawings will supersede. |
Schedule 1-2
| SITE WORK: All items below in Grading will be per soils report and governing agencies | |
| Grading: |
· Cut and Fill as necessary assume 1’ average to build semi dock high pad with dock wells. Assume balanced site. No import/ export assumed. · Sub grade to be re-compacted up to 5’ below slab and footings, non-expansive native material. · Erosion and Dust control / SWPPP to be provided. · Loading dock and yard areas - 100% PCC 7” thick - 2500 p.s.i concrete unreinforced in all truck trailer yard areas |
| Demolition / Existing Improvements: | · None- site is level graded and all perimeter slope landscaping is installed All offsite street improvements exist including all SD, Sewer and Water laterals, and parkway landscaping including sidewalks |
| Auto Parking/Loading Area Paving: |
· 100% concrete yard area will extend throughout all dock yard and dock drive aisle areas, will be six inches (7”) thick, 3/4” diameter x 16” long bar at 12” o.c. at all construction joints, unreinforced 4,000 psi concrete over native on recompacted on native. Saw cut 15’ o.c. · Asphalt paving 3”/7” AB will extend throughout all auto parking and visitor areas and 3”/8” AB throughout all auto drive areas. · Provide curb and gutter between all paving and landscaping. · Paving slope to be no greater than an average of 3.5% in the loading areas and 5% in the auto parking areas |
| Yard Includes: |
· One (1) new westerly drive approach w/decorative paving. Easterly driveway is existing. · Gutters & planter curbs and retaining wall at bio-detention basins. Retaining walls (if applicable) to be located adjacent to the basin. · Underground storm drain - (5) on-site detention basins located in landscape bio-detention areas per plan and/ or underground on-site SD pipe connections per plan. Bio- detention basins to contain 18.24” sand over 18”-24” gravel over perforated pipe, all with an overall liner containment. Parking lot striping and fire lanes. Eight (8) On site fire hydrants or as required. Offsite hydrants exist · Underground storm water storage system- approximately 350 LF of self contained 60” pipe, along with sufficient strength in the pavement section above such underground storage to allow for loading consistent for truck trailer yard uses per the soils report. |
Schedule 1-3
| FENCING: | |
| · None. | |
| UTILITIES: | |
|
· One (1) 6” exterior sewer lateral service with (2) clean outs per building and extended 6” sewer line under slab throughout length of building located 30’ from exterior wall- for future TI. Building 1 to have a “T” for future to dock. · One (1) 1.5” domestic water service with BFP per building and a 2” water line extended overhead throughout length of building for future TI · One (1) 2” irrigation water service with BFP to service entire site · One (1) 3” telephone service conduit per building · Per building - One (1) 3000 amp UGPS and a 1,000 amp main switchgear along with 4 separate meter sections and a 100 amp house panel switchgear services installed, 277/480 volt, 3 phase, 4 wire power service. The manufacturer will be Square D or equal. · Required UG Storm Drain on-site - 12”- 18”- BDPE, drain boxes, and fossil filters, and curb inlet catch basins, and five (5) separate above grade storm water storage/bio-detention areas, one UG storm water underground storage system and two (2) filter devises- all per concept grading plan. | |
| LANDSCAPING: | |
|
· The landscaping area will meet minimum City requirements and will have automatic sprinklers and include a drought tolerant design · All Off-site Parkway landscaping and perimeter slope landscaping is existing |
Schedule 1-4
| FIRE PROTECTION SYSTEM: | |
|
· Fire protection system will be designed 52 psi with a low pressure ESFR system with K-25 sprinkler heads. Temperature rating of fire sprinkler heads to be 165 degrees (F). · A complete on-site fire protection underground system shall be provided per NFPA 24 and specific requirements of the local authorities. Base design is existing water service with no fire pumps required, complete public loop 8’ Class 150 pvc onsite, eight (8) on site fire hydrants, sectional valves, (2) 10” DDC street connection backflow back flow prevention, Fire Department connections and connections to the public water supply. · Office areas shall be designed for light hazard and provide with chrome semi-recessed ceiling sprinklers. · 6”“ sprinkler Riser ( or size as required) assemblies shall include mechanical alarm valves. System control valves shall either be riser mounted with wall post extensions or exterior post indicator valves as required by the local authority. All required devices for central station alarm system interface shall be provided. · System Design, Material and installation shall comply with NFPA 13 and the other previous NFPA standards. It shall also comply with UBC and UFC standards. Approvals will also be obtained from the owner’s insurance authority. · Excludes in-rack sprinklers and fire hose cabinets on roof · Fire Alarm System and Monitoring included · Excludes fire access road. | |
| DOORS: | |
|
· Forty-seven (47) 9.0’ X 10.0’ truck doors with vertical lift, sectional door (shipping/receiving), each with 8” X 16” vision light, 24 gauge. · Seventeen (17) 12’ X 14’ drive in dock doors vertical lift, standard grade with 8” X 16” vision light, 24 gauge. · All dock and ramp doors non-motorized · Provide two (2) concrete filled bollards at interior and exterior of drive- in grade level door locations and “Z” guards at all 47 dock door jamb locations · One pair of dock bumpers at each truck door, shop assembled, fabric reinforced rubber pads. · Code required hollow metal exterior legal exit man doors, along with weather strip caulking around doorjamb and bottom and an above door metal drip system. · All dock equipment is excluded. |
Schedule 1-5
| GLASS AND GLAZING/ ARCHITECTURAL FEATURE: | |
|
· Storefront and windows at office areas per City approved elevation plans referenced herein. Single pane clear glazed glass storefront to meet 2013 Energy code, high performance, and rear set hung. · Main Suite entries / exterior design per approved City plan | |
| SKYLIGHTS: | |
| · Three percent (3.0%) standard, non-louvered, curb mounted skylights.. Design of skylight to be per local jurisdiction code. | |
| ROOF STRUCTURE: | |
|
· 52’ X 50’ bay spacing (60’ staging bay) · Panelized hybrid system · Open web steel truss purlin and girder beams (gray primer) · 1/2” minimum O.S.B. wood sheathing throughout · Roof Structure base roof is 12 lb load design and to meet all 2014 applicable codes for earthquake, wind and loads, and accommodate fire sprinkler loads and future office roof top HVAC unit loads. Also, roof structure over office areas ( 20% of total roof area-1st Bay) to meet load requirements for solar mandate which is 18 lbs psf. | |
| ROOFING: | |
|
· Class “A”, 4-ply asphaltic built up roof system · Conglass or JM or equal, installed per manufacturer’s specifications (or equivalent). · Reglect flashing where required. · 10 Year NDL | |
Schedule 1-6
| ROOF DRAINAGE: | |
|
· The roof will drain in one direction slope and exit through interior ABS pipe downspouts, with overflow scuppers located away from office area entries terminating through the curb or directly connecting to site storm drain per conceptual grading plan. · Roof will slope in one direction from high point at dock line
(low parapet height) and low point at storefronts ( higher parapet) | |
| FLOOR SLAB: | All items below will be per soils report and governing agencies |
| Warehouse Slab: | |
|
· Minimum of 6” thick 4,000 psi reinforced concrete with #3 @ 18” o.c.e.w. at structural bays only. In addition, 3/4” dowel basket reinforcement at all construction and control joints. · Saw cut slab at three (3) times thickness of slab in feet O.C.E.W. maximum, centered between construction joints. · Flat slab design (no slope). | |
| Sub grade: | |
| · To be recompacted, non-expansive native material. The compaction will be 95% for the top 12” of the pad. | |
| Curing: | |
| · To be a minimum of seven (7) days of wet cure with burleen blankets or chemical cure is acceptable. | |
| Joints: | |
| · Caulking of floor joints is excluded. |
Schedule 1-7
| Vapor Barrier: | |
| · Vapor barrier and will be provided at the office areas only. | |
| Finish: | |
| · Burnish hard machine finish to meet or exceed FF 50 FL 35. | |
| Sealer: | |
| · Lapidolith Seal applied 100% to concrete floor area -1 coat. | |
| FOUNDATION and EXTERIOR TILT WALLS: | |
|
· To be reinforced minimum 3,000 minimum psi concrete continuous footings. · Wall panels to be 10” thick typical (Building 1) and 9 V.” thick typical (Building 2 & 3) and all 4000 psi maximum or per structural engineers recommendations · All Buildings to have one (1) - 9.5” thick concrete shear wall or as required by structural engineer Building 1 shear wall is 2 bays and buildings 2 and 3 shear wall is 1 bay. · Dock well walls- exterior yard retaining low concrete walls as required · (1) - 5,000 SF mezzanine with gyperete floor topping plus 2 finished stairwells located in the NWC Building 1, · All interior and exterior panel joints ( slab on grade MC) to be fully caulked. | |
| INSULATION: | |
| Warehouse Insulation: | |
| · None | |
| BATTERY CHARGE AREA: | |
| · Excluded. In future TI package | |
Schedule 1-8
| PAINTING: | |
|
· The exterior concrete walls will have one (1) coat of primer and one (1) finish coat of acrylic paint. · The interior concrete walls will have one (1) coat of paint. · The interior’s structural columns will have white paint and yellow paint first 8’. · All bollards painted | |
| ELECTRICAL: | |
|
· Per building - One (1) 3000 amp UGPS and a 1,000 amp main switchgear along with 4 separate meter sections and a 100 amp house panel switchgear services installed, 277/480 volt, 3 phase, 4 wire power service. The manufacturer will be Square D or equal. · Yard and Site lighting: satisfactory parapet lights, pole lights, and soffit lights all at one (1) foot candle average. · Warehouse Lighting is not included throughout at 20 FC, T-5 fixtures at general warehouse layout- separate circuits per future suite design installed to coincide with anticipated demising walls- NIC · Per building, provide a finished interior electrical room for electrical panels and switch gear per plan. · Provide emergency exit lights as required by code. · All exterior lighting and warehouse lighting shall meet the requirements of the new 2013 Energy Code with sensors etc. | |
| HVAC/PLUMBING: | |
| Warehouse: | |
| · Air exchange minimum to code established mechanical roof with louvers on dock wall. 4” under slab sewer entire length of each building located 30’ off the face of wall to serve future TI with invert designs to be capable for gravity flow for interior slab sewer to future extend to all corners of each building. | |
| TENANT IMPROVEMENTS: | |
| · None at this time. | |
Schedule 1-9
| SIGNAGE: | |
|
· Per building- Building address signs at elevation corners only. · I monument sign with electrical conduit rough - allowance $ 5,000 | |
| OFFSITE IMPROVEMENTS: | |
|
· None - Parkway landscape and sidewalk exist along the entire street perimeter, · (1) one new street driveway per plan. East common driveway exists. · Water and Sewer laterals exist into site, require extension into each building. | |
| CONSULTANTS: | |
| Architectural | - Ware Malcomb Architects, Inc. |
| Structural | - Miyamoto International |
| Civil | - K & S Engineering |
| Landscape | - Ridge Landscape Architects |
| Fire Protection | - Shambaugh and Sons (Allan Automatic) |
| Soils | - NorCal |
| General Contractor | - Fulfiller Construction |
| MPE | - RPM |
Schedule 1-10
EXHIBIT “A-1”
FIRST PARK @ OCEAN RANCH
3841, 3831, 3821 OCEAN RANCH BLVD, OCEANSIDE
SCHEDULE OF DRAWINGS - PERMIT SET
| Architectural Sheets by Ware Malcomb | |
| Page # | Sheet Name |
| A0.1 | Title Sheet |
| A0.2 | General Notes& Door Schedule |
| A0.3 | Accessibility Details |
| A0.4 | Cal Green Requirements |
| A0.4a | Cal Green Requirements |
| Al.! | Site Plan |
| A2.1 | First/Mezzanine Floor Plan — Building 1 |
| A2.2 | Floor Plan — Building 2 |
| A2.3 | Floor Plan—Building 3 |
| A3.1 | Roof Plan — Building 1 |
| A3.2 | Roof Plan — Building 2 |
| A3.3 | Roof Plan — Building 3 |
| A4.1 | Exterior Elevations — Building 1 |
| A4.2 | Exterior Elevations — Building 2 |
| A4.3 | Exterior Elevations — Building 3 |
| A4,4 | Typical Exterior Painting Scheme |
| A5.1 | Building Sections |
| A6.1 | Enlarged Elevation/Wall Sections |
| A6.2 | Wall Sections |
| A6.3 | Enlarged Elevation/Wall Sites |
| A6.4 | Wall Sections |
| A6.5 | Partial Floor Plan& Stair Sections |
| A8.1 | Details |
| A8.2 | Details |
| A8.3 | Details |
| A8.4 | Details |
| A8.3 | Details |
| A8,6 | Wall Details |
| Structural Sheets by Miyamoto International | |
| Page # | Sheet Name |
| S1.1 | General Notes |
| S1.2 | General Notes |
| 52,1 | Foundation Plan — Building 1 |
| S2.2A | Foundation Plan— Building 2 |
| S2.2B | Foundation Plan — Building 2 |
| S2.3A | Foundation Plan — Building 3 |
| S2.3B | Foundation Plan — Building 3 |
Schedule 1-11
| S3.1 | Mezzanine Framing Plan — Building 1 |
| S3.2A | Roof Framing Plan — Building 2 |
| 53.2B | Roof Framing Plan — Building 2 |
| 53.3A | Roof Framing Plan — Building 3 |
| 53.3B | Roof Framing Plan — Building 3 |
| S4.1 | Roof Framing Plan — Building 1 |
| WP1 | Typical Wall Panels Details |
| WP1.1 | Wall Panel Elevations — Building 1 |
| WP1.2 | Wall Panel Elevations — Building 1 |
| WP1.3 | Wall Panel Elevations — Building 1 |
| WP 1.4 | Wall Panel Elevations — Building 1 |
| WP 1.5 | Wall Panel Elevations — Building 1 |
| WP2.1 | Wall Panel Elevations — Building 2 |
| WP2.2 | Wall Panel Elevations — Building 2 |
| WP2.3 | Wall Panel Elevations — Building 2 |
| WP2.4 | Wall Panel Elevations — Building 2 |
| WP2.5 | Wall Panel Elevations — Building 2 |
| WP3.1 | Wall Panel Elevations — Building 3 |
| WP3.2 | Wall Panel Elevations — Building 3 |
| WP3.3 | Wall Panel Elevations — Building 3 |
| WP3 .4 | Wall Panel Elevations — Building 3 |
| WP3 .5 | Wall Panel Elevations — Building 3 |
| SDI | Typical Concrete Details |
| SD2 | Typical Foundation Details |
| 5D3 | Typical Framing Details |
| SD4 | Typical Framing Details |
| SD5 | Typical Framing Details |
| 5136 | Typical Framing Details |
| SD7 | Typical Framing Details |
|
Plumbing sheets by RPM Engineers | |
| Page # | Sheet Name |
| P-1 | Plumbing Notes, Details, Schedules& Specifications |
| P-1.1 | Plumbing Site Plan — Building 1 |
| P-1.2 | Plumbing Roof Plan — Building 1 |
| P-2.1 | Plumbing Site Plan — Building 2 |
| P-2.2 | Plumbing Roof Plan — Building 2 |
| P-3.1 | Plumbing Site Plan — Building 3 |
| P-3.2 | Plumbing Roof Plan — Building3 |
|
Electrical sheets by RPM Engineers | |
| Page # | Sheet Name |
| E-0.1 | Electrical Symbol List, Fixture Schedule |
| E-0.2 | Overall Electrical Site Plan |
| E-0.3 | Overall Site Photometric Plan |
| E-1.1 | Electrical Site Plan — Building 1 |
| E-1.2 | Building 1- Single Line |
Schedule 1-12
| E-1.3 | Building 1— Indoor Title 24 Forms |
| E-1.4 | Building 1 — Outdoor Title 24 Forma\s |
| E-2.1 | Building 2 — Electrical Site Plan |
| E-2.2 | Building 2 Single Line Diagram |
| E-2.3 | Building 2 — Indoor Title 24 Forms |
| E-2.4 | Building 2 — Outdoor Title 24 Forma\s |
| E-3.1 | Electrical Site Plan — Building 3 |
| E-3.2 | Building 3 — Single Line Diagram |
| E-3.3 | Building 3 — Indoor Title 24 Forms |
| E-3.4 | Building 3 — Outdoor Title 24 Forma\s |
|
Mechanical sheets by RPM Engineers | |
| Page # | Sheet Name |
| M1 | HVAC Schedules, Details, Notes, and Specs |
| M2.1 | HVAC Plan |
| M2.2 | HVAC Plan |
| M2.3 | HVAC Plan |
Schedule 1-13
EXHIBIT “B”
Site Plan
B-1
EXHIBIT C
LESSEE’S OPERATION FORM
LEASE EXHIBIT C
TENANT OPERATIONS INQUIRY FORM
| 1. | Name of Company/Contact |
| 2. | Address/Phone |
| 3. | Provide a brief description of your business and operations: |
| 4. | Will you be required to make filings and notices or obtain permits as required by Federal and/or State regulations for the operations at the proposed facility? Specifically: |
| a. |
SARA Title III Section 312 (Tier II) reports (> 10,0001bs. of hazardous materials STORED at any one time) |
YES | NO | |
| b. | SARA Title III Section 313 (Tier HI) Form R reports (> 10,0001bs, of hazardous materials USED per year) | YES | NO | |
| c. | NPDES or SPDES Stormwater Discharge permit (answer “No” if “No-Exposure Certification” filed) | YES | NO | |
| d. | EPA Hazardous Waste Generator ID Number | YES | NO |
C-1
| 5. | Provide a list of chemicals and wastes that will be used and/or generated at the proposed location. |
| Chemical/Waste |
Approximate Annual Quality Used or |
Storage Container(s) (i.e. Drums, Cartons, |
C-2
EXHIBIT D
CONTRACT SHEET
EXHIBIT D
Please take the time to update the contact list below and fax to [***] or email to [***] Even If there aren’t any changes, please update and return, In case we don’t have your Information on file
| Prop #/Lease # | 13148/13149/ | |
| Tenant Name | ||
| Property Address |
| Accounting contact: | Emergency contact #1: (required for afterhours emergencies) | ||
| Name | Name | ||
| Title | Title | ||
| Address | Address | ||
| Address | Address | ||
| City, State, Zip | City, State, Zip | ||
| Business Phone | Business Phone | ||
| Business Fax | Business Fax | ||
| Cell Phone | Cell Phone | ||
| Email address | Email address | ||
| Marketing contact: | Emergency contact #2: | ||
| Name | Name | ||
| Title | Title | ||
| Address | Address | ||
| Address | Address | ||
| City, State, Zip | City, State, Zip | ||
| Business Phone | Business Phone | ||
| Business Fax | Business Fax | ||
| Cell Phone | Cell Phone | ||
| Email address | Email address | ||
| Survey contact: | Office contact: | ||
| Name | Name | ||
| Title | Title | ||
| Address | Address | ||
| Address | Address | ||
| City, State, Zip | City, State, Zip | ||
| Business Phone | Business Phone | ||
| Business Fax | Business Fax | ||
| Cell Phone | Cell Phone | ||
| Email address | Email address | ||
D-1